
← Back to Portfolio
Contemporary Architecture Residence
Residential|Kota, Rajasthan|2025
Project Overview
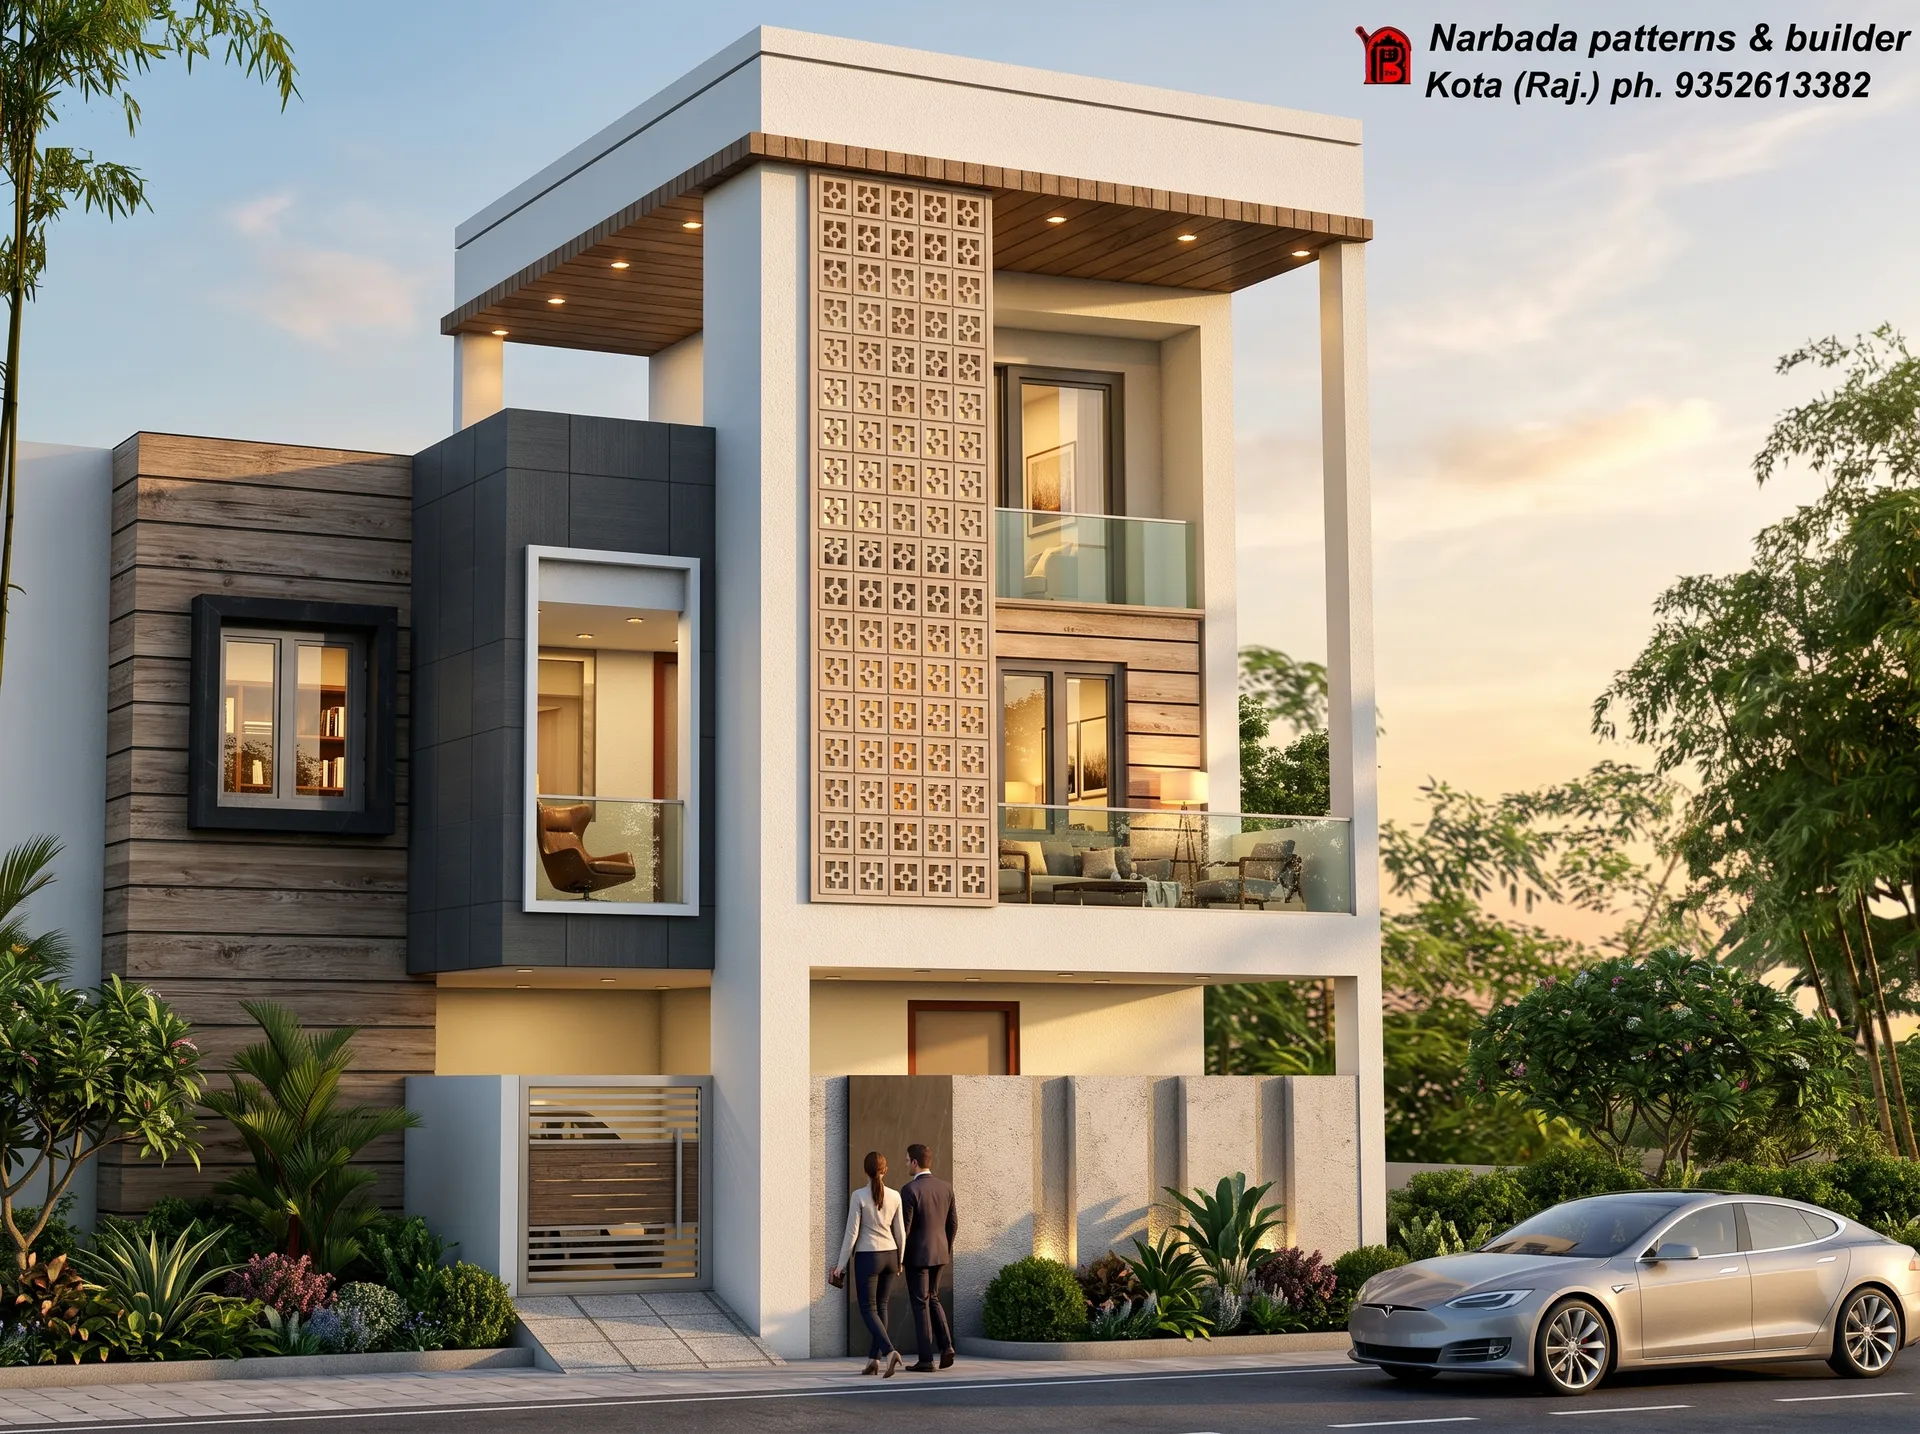
Residence is a contemporary urban home designed to maximize comfort, natural light, and spatial efficiency within a compact footprint. The residence combines clean architectural lines, modern materials, and functional planning to create a timeless home tailored for modern family living.
The Challenge
The client envisioned a modern residence that could comfortably accommodate a growing family while maintaining an elegant architectural identity. The project required four spacious bedrooms, generous common living spaces, efficient circulation, and abundant natural light, all within a compact urban plot. The challenge was to create a home that balanced privacy, openness, and everyday functionality without compromising on aesthetics.
Our Approach
Our design focused on creating bright, interconnected living spaces while clearly separating private and public zones. The open-plan living and dining area forms the heart of the home, encouraging interaction and maximizing spatial openness. Large windows, balconies, and strategically placed openings improve natural daylight and cross ventilation throughout the residence. The façade was designed with contemporary geometric forms, textured materials, decorative jaali panels, and warm wood accents to establish a distinctive architectural identity that remains elegant and timeless.
The Outcome
The completed residence successfully delivers a perfect balance of contemporary design and practical family living. Spacious interiors, thoughtfully planned bedrooms, and seamless indoor-outdoor connections provide exceptional comfort for everyday life. The modern façade creates a strong visual presence while the efficient floor plan ensures long-term functionality, resulting in a home that reflects the client's vision and Narbada Patterns & Builders' commitment to quality craftsmanship and thoughtful architectural design.
Project Specifications
LocationKota, Rajasthan
CategoryResidential
Built Area3,800
Completion Year2025
Services Provided
Turnkey ConstructionArchitecture
Project Gallery
View Fullscreen
Interested in something like this for your own plot?
Get immediate answers about feasibility, costs, and timelines.
Like what you see?
Let's create something remarkable together. Contact us to discuss your upcoming project.