
← Back to Portfolio
Modern Residence
Residential|Kota|2025
Project Overview
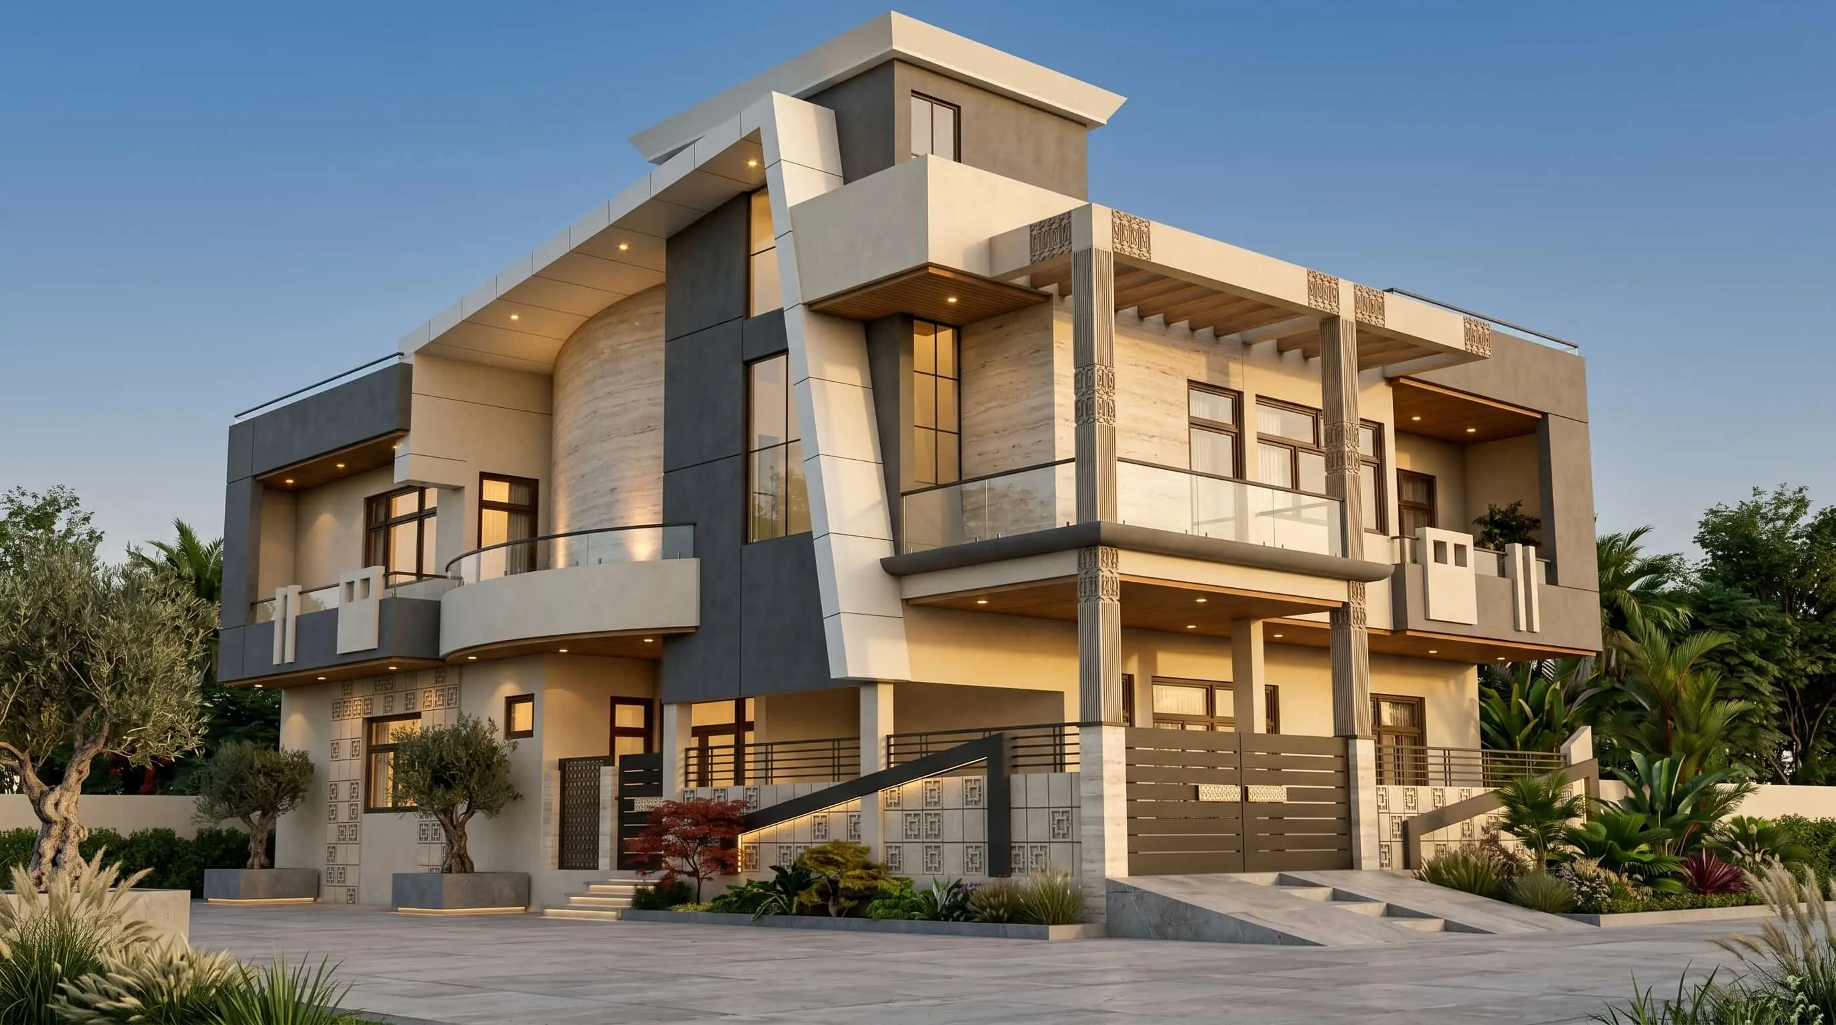
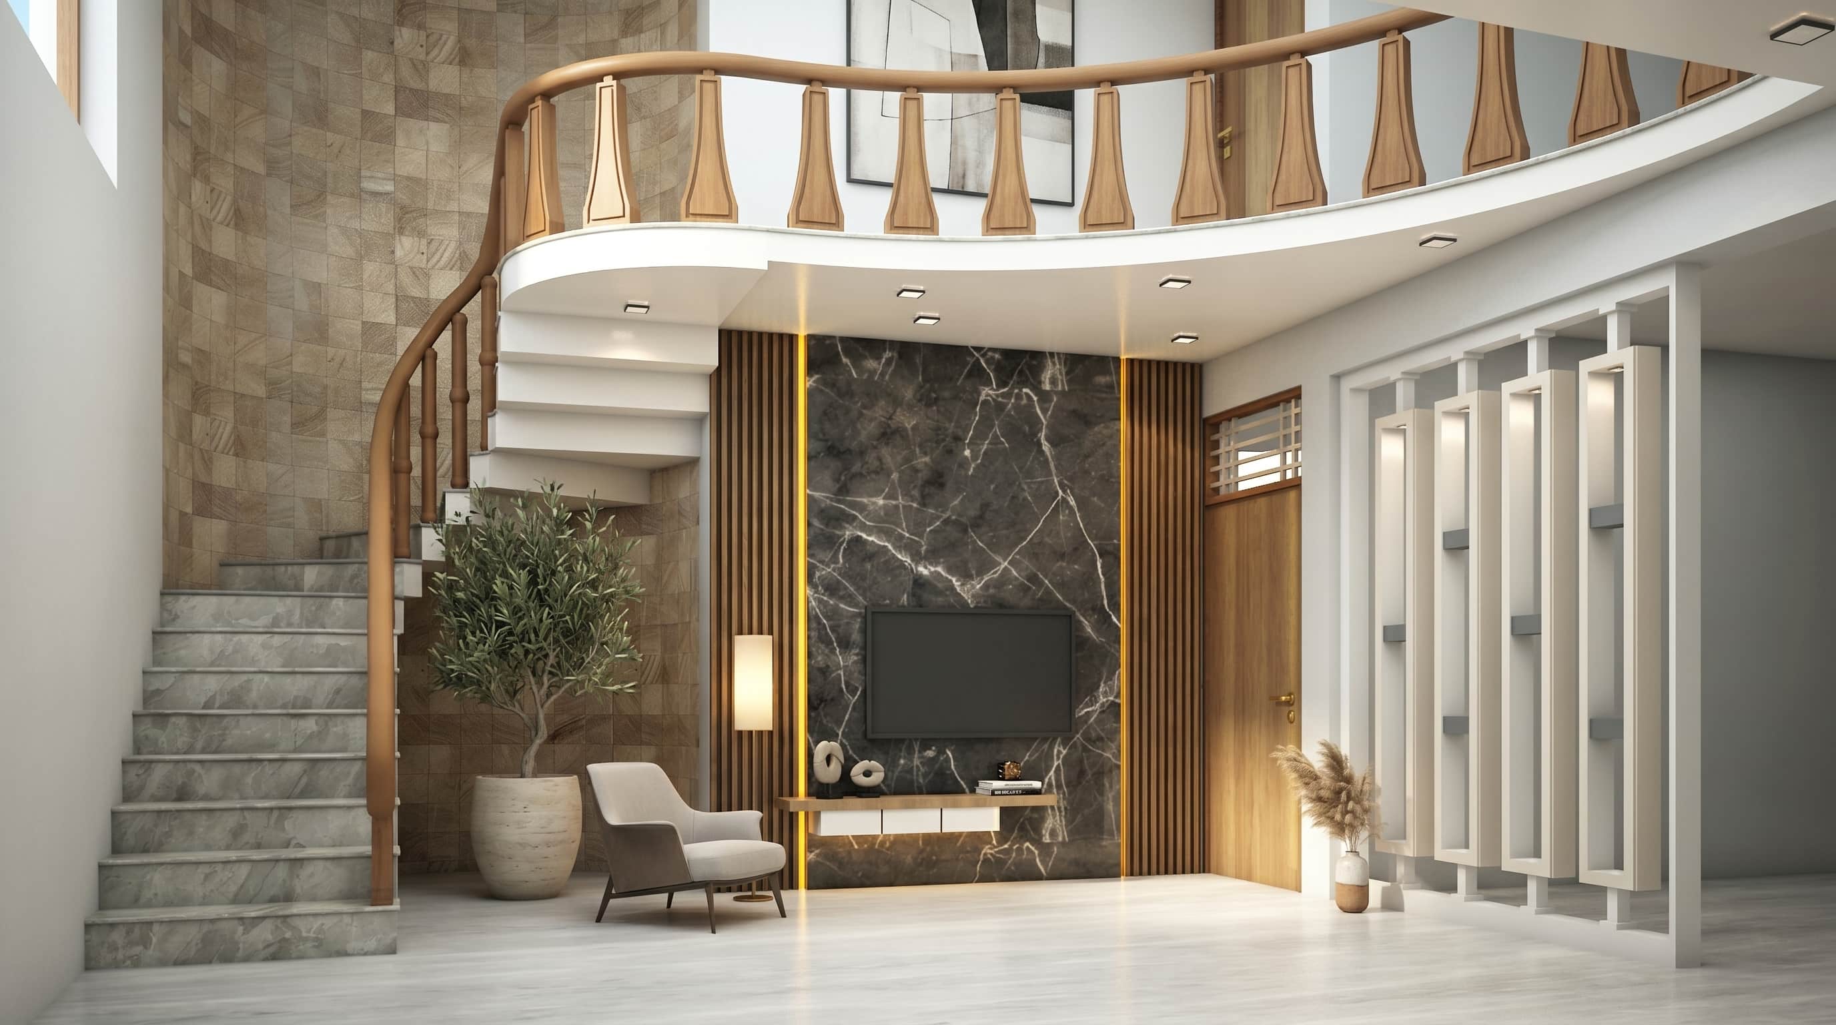
Designed as a contemporary luxury family residence, this residence blends bold architectural forms with functional planning to create an elegant and comfortable living environment. The project features a dramatic double-height living space, spacious balconies, abundant natural light, and thoughtfully planned private and social zones that redefine modern family living.
The Challenge
The client's vision was to create a modern family home that balanced architectural expression with everyday functionality. The residence needed to accommodate spacious living areas, multiple bedrooms, and seamless indoor-outdoor connectivity while maintaining privacy for each family member. The challenge was to maximize natural light and ventilation within a compact urban plot while creating a visually distinctive façade that reflected the client's aspirations for a premium contemporary home.
Our Approach
Our design strategy centered around a dramatic double-height living area that acts as the visual and functional heart of the residence. Curved balconies, clean geometric forms, and a carefully curated material palette were introduced to establish a bold architectural identity. Large glazed openings, an open-to-sky courtyard, and strategically positioned balconies enhance daylight, cross ventilation, and spatial openness throughout the home. Every space was planned to create a seamless transition between public and private zones while maintaining comfort, efficiency, and timeless aesthetics.
The Outcome
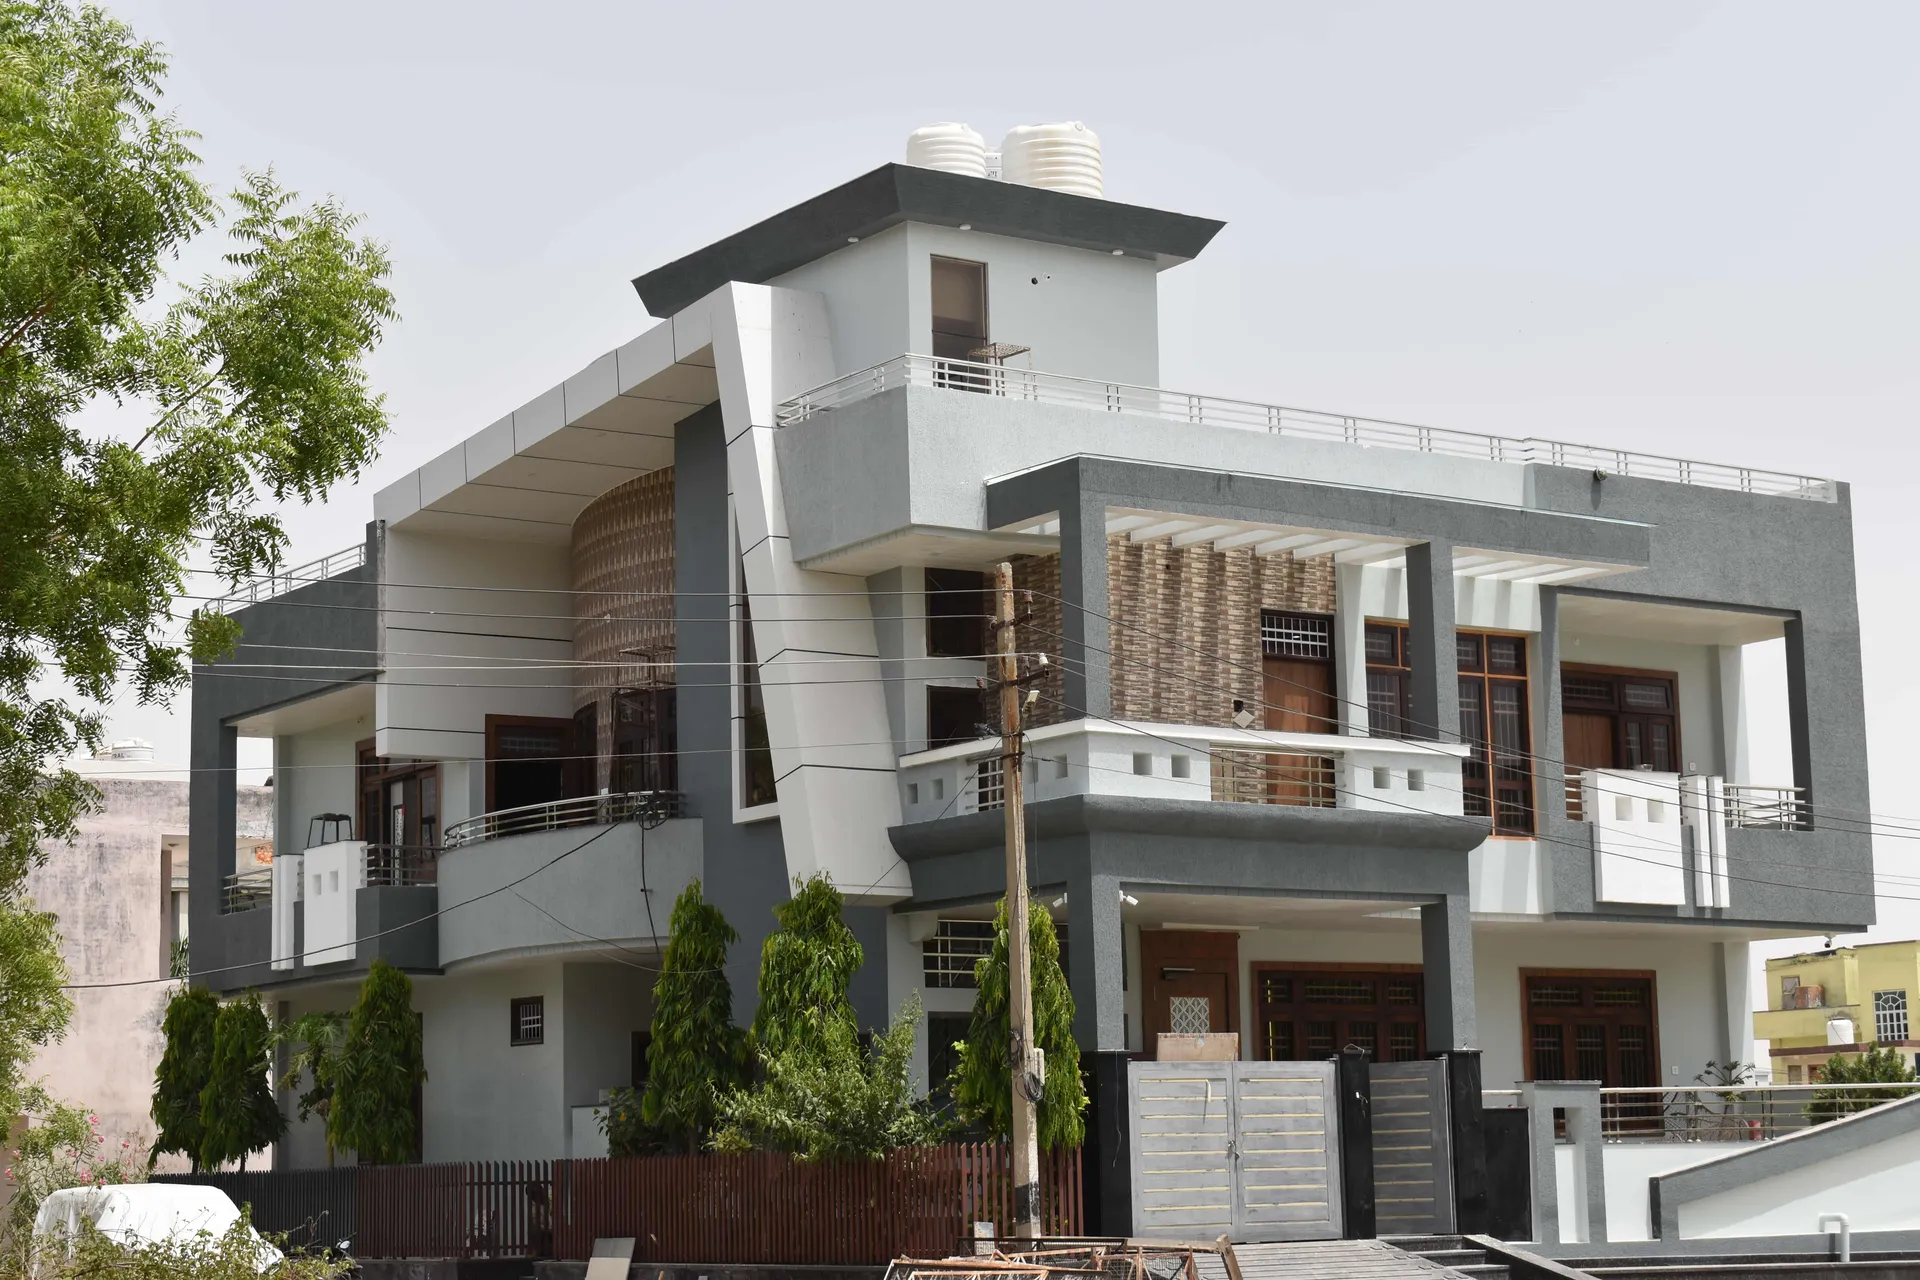
The completed residence successfully combines contemporary architecture with practical family living. The striking façade, expansive interiors, and carefully detailed spaces create a home that is both visually impressive and highly functional. The design delivers a bright, spacious, and comfortable environment while reflecting the client's vision for a modern luxury residence. Today, the project stands as a distinctive example of Narbada Patterns & Builders' commitment to thoughtful design, quality craftsmanship, and enduring architectural excellence.
Project Specifications
LocationKota
CategoryResidential
Built Area4800 sq ft
Completion Year2025
Services Provided
TurnkeyArchitectureInterior Design
Project Gallery
View Fullscreen
View Fullscreen
View Fullscreen
Interested in something like this for your own plot?
Get immediate answers about feasibility, costs, and timelines.
Like what you see?
Let's create something remarkable together. Contact us to discuss your upcoming project.