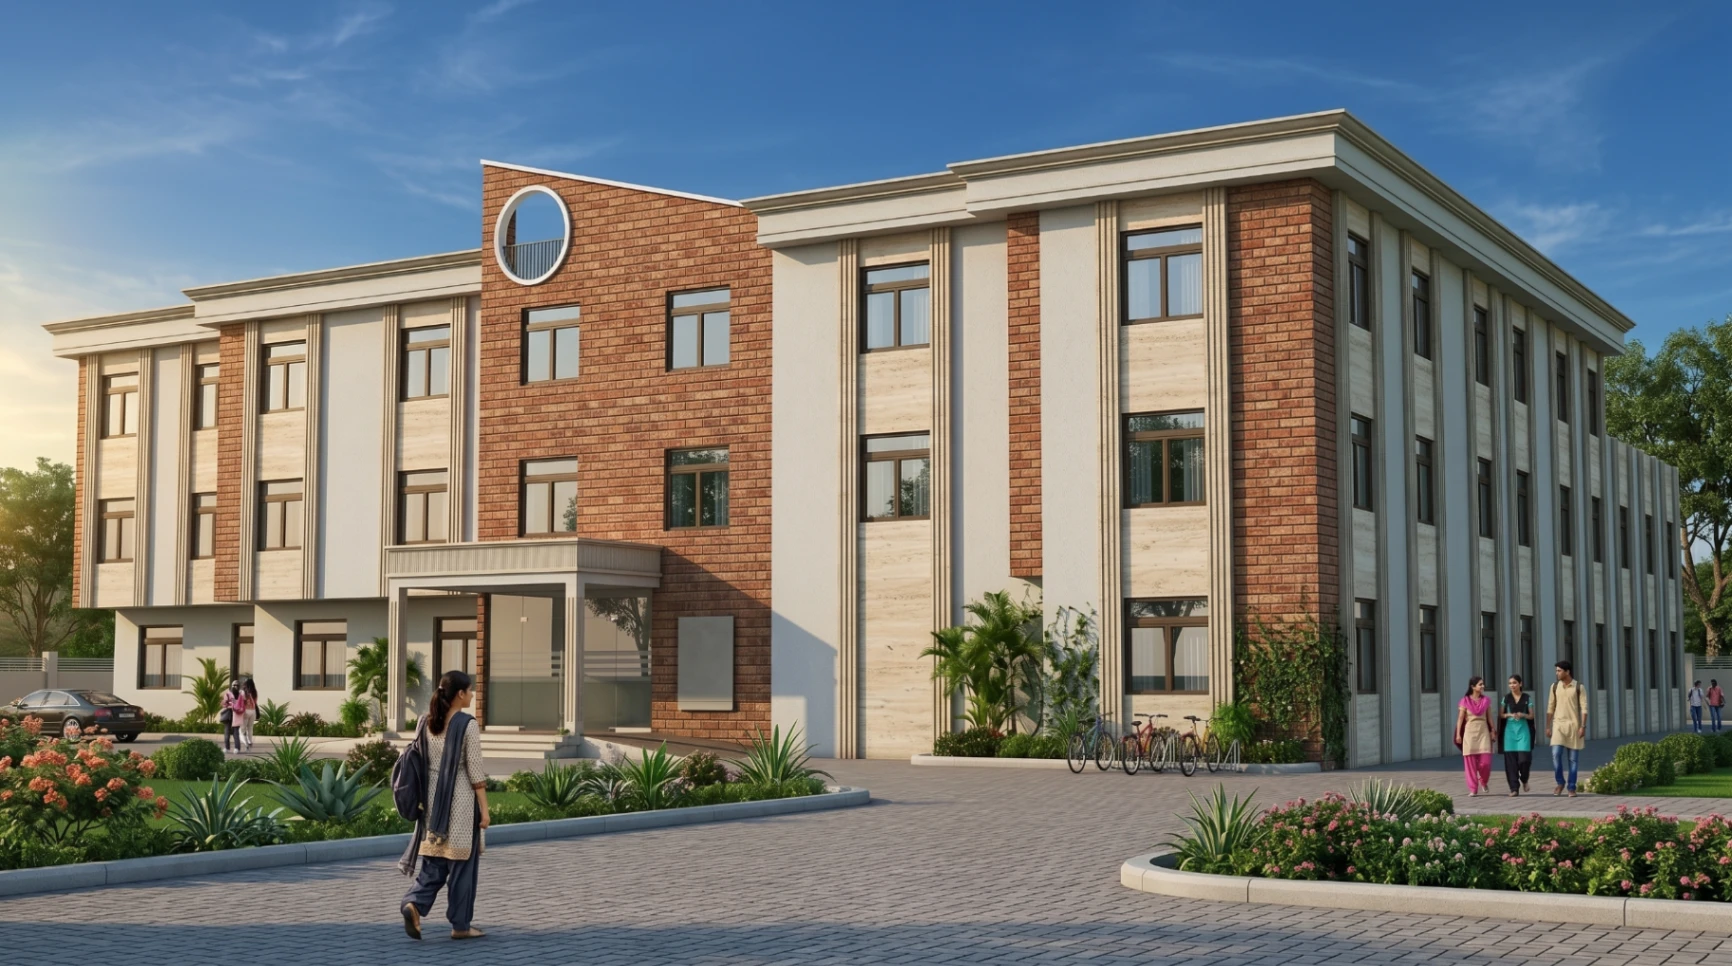
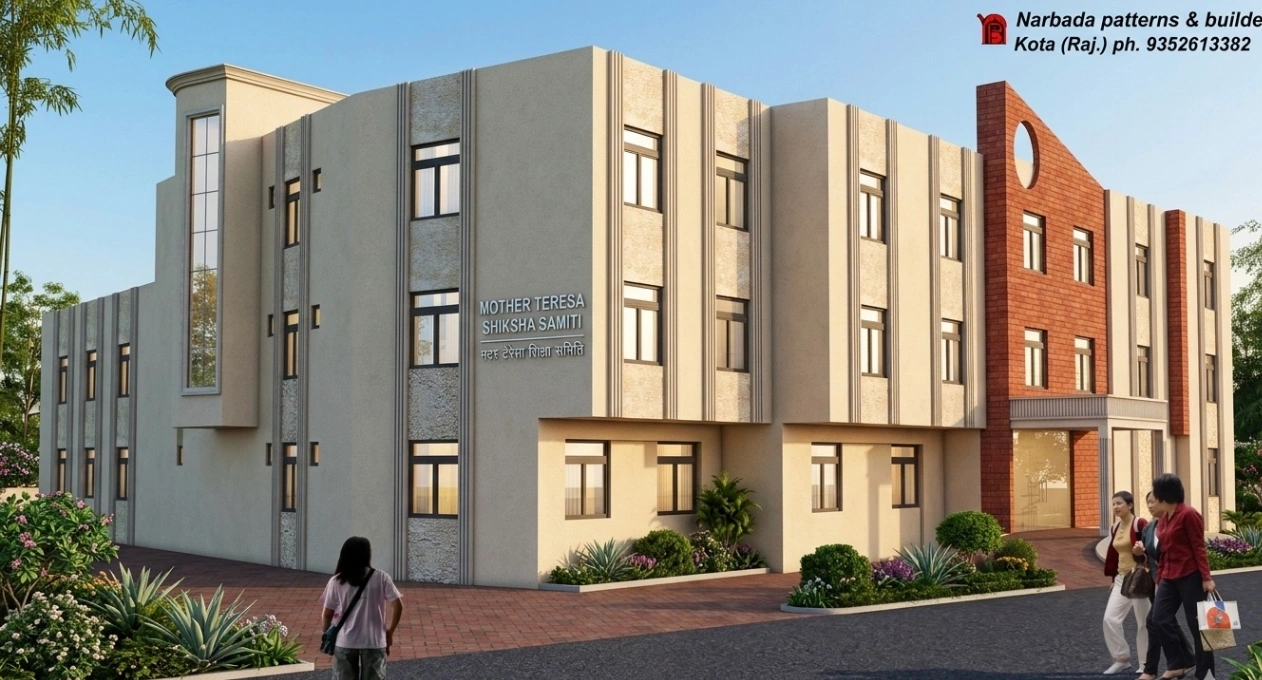
Mother Teresa College Campus is a thoughtfully planned educational institution designed to foster learning, collaboration, and academic excellence. Blending contemporary architecture with efficient campus planning, the project creates bright, functional spaces that inspire students while supporting the evolving needs of modern education.
The Challenge
The vision was to create an educational campus that balanced academic functionality with a welcoming architectural identity. The project required spacious classrooms, efficient administrative facilities, clear circulation, and flexible learning environments while responding to an irregular site configuration. Maximizing natural daylight, ventilation, and future adaptability without compromising operational efficiency was central to the design process.
Our Approach
Our design focused on creating a campus that promotes interaction, comfort, and efficient movement throughout the academic environment. Classrooms were strategically organized around wide circulation corridors, while administrative spaces, faculty areas, and student facilities were positioned for easy accessibility and operational efficiency. Large window openings, landscaped outdoor spaces, and a contemporary material palette enhance natural light, ventilation, and the overall learning experience, resulting in a campus that is both functional and visually distinctive.
The Outcome
Our design focused on creating a campus that promotes interaction, comfort, and efficient movement throughout the academic environment. Classrooms were strategically organized around wide circulation corridors, while administrative spaces, faculty areas, and student facilities were positioned for easy accessibility and operational efficiency. Large window openings, landscaped outdoor spaces, and a contemporary material palette enhance natural light, ventilation, and the overall learning experience, resulting in a campus that is both functional and visually distinctive.